
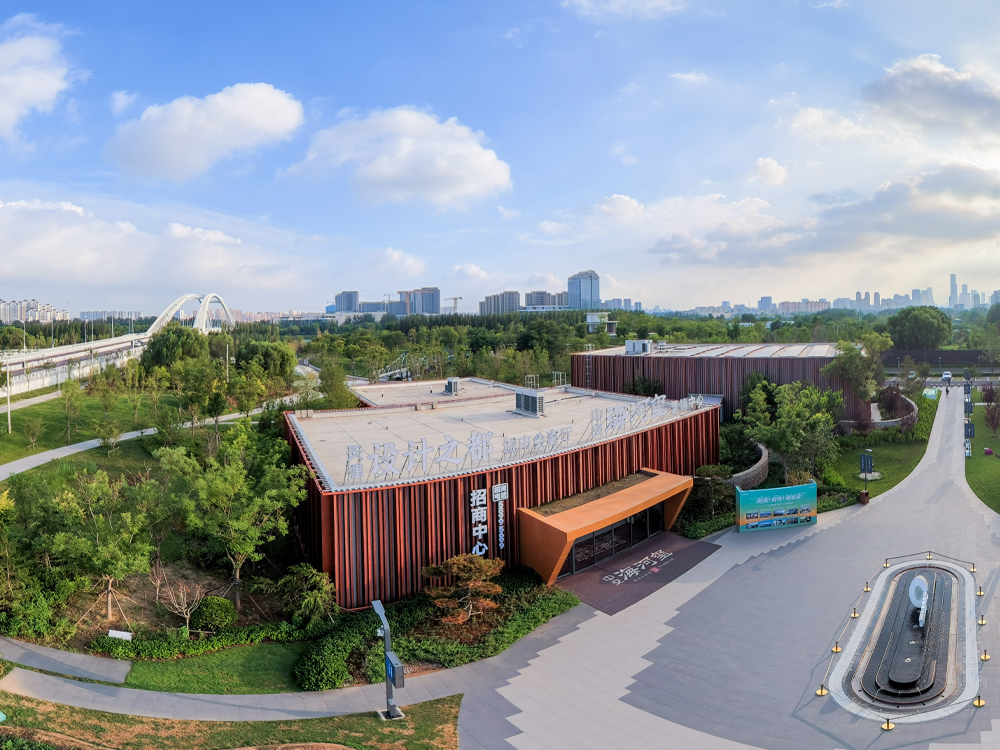
Located in the central area of the park, Tianjin Design City Pavilion (Cultural & Creative Home) covers a total floor area of approximately 1,900㎡. Inspired by the concept of a “forest settlement”, the project integrates natural materials with contemporary architectural design.
Bamboohood provided customized Infinite Bamboo® full bamboo grille facade solutions for the pavilion. Three large-scale bamboo grille walls were specially designed and manufactured using bamboo materials, transforming the natural texture and warm appearance of bamboo into a distinctive architectural language.
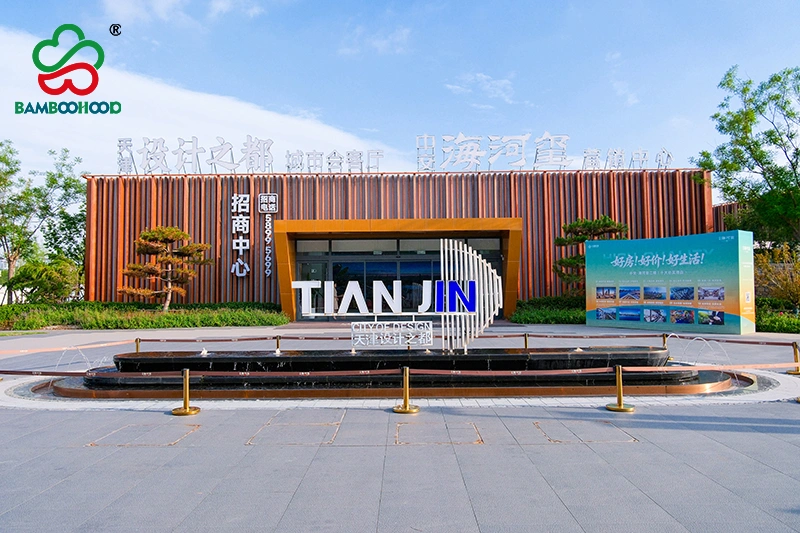
Featuring 10-meter ultra-long integrated bamboo elements, thick solid bamboo structures, and full-panel installation, Bamboohood Infinite Bamboo® grille facade system achieves a seamless visual effect without cutting or splicing. The solution meets the design requirements of large-span and large-area architectural applications, ensuring both structural integrity and aesthetic expression.
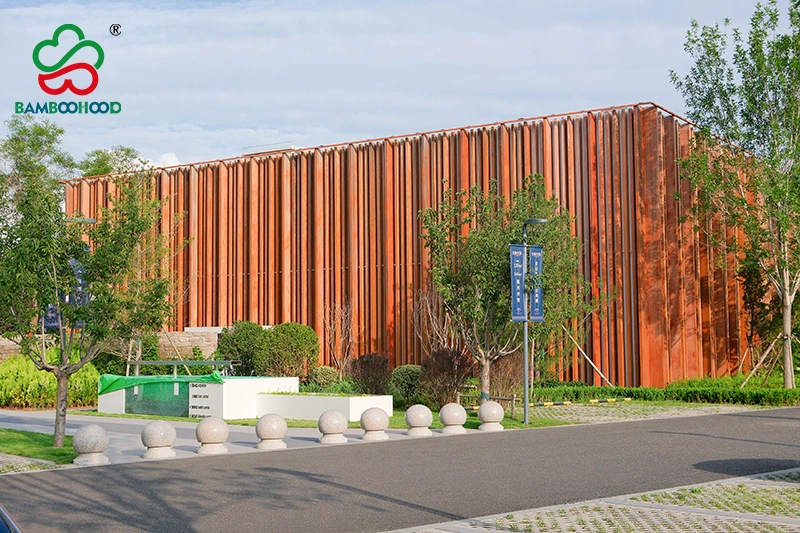
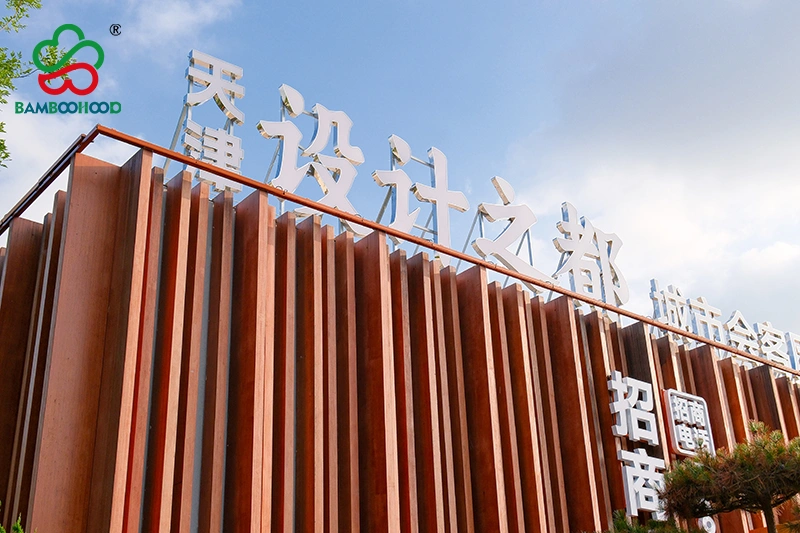
By using renewable bamboo materials as an alternative to traditional high-energy-consuming materials, the pavilion creates a sustainable architectural model that combines natural aesthetics, low-carbon design, and modern construction technology.
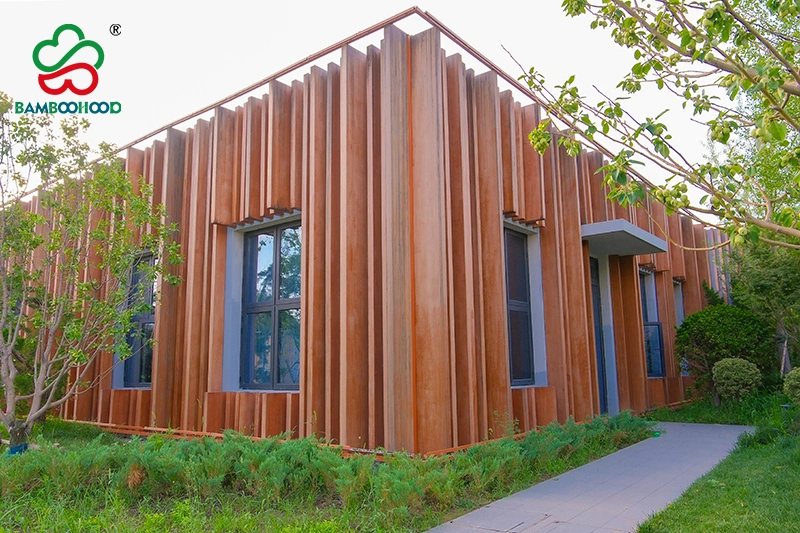
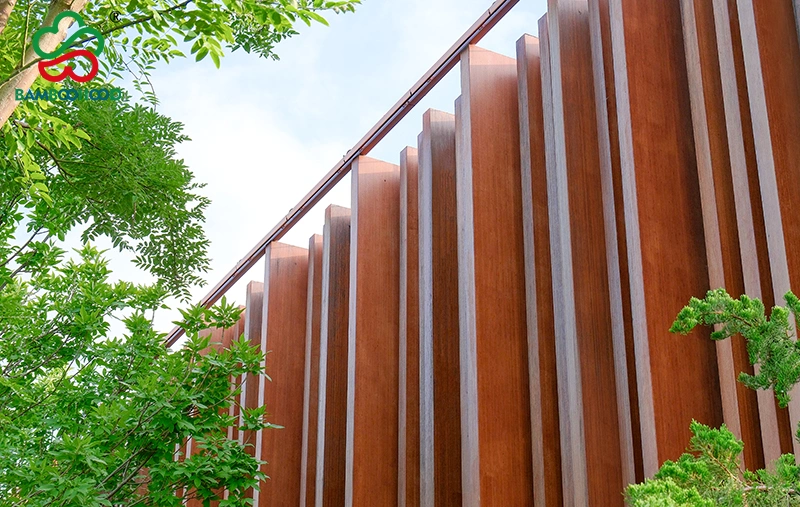
The bamboo facade not only enhances the building’s visual identity but also demonstrates the potential of bamboo as a high-performance material for sustainable architecture, commercial spaces, cultural buildings, and landscape projects.


Leave a Comment